
Price Reduction

Address
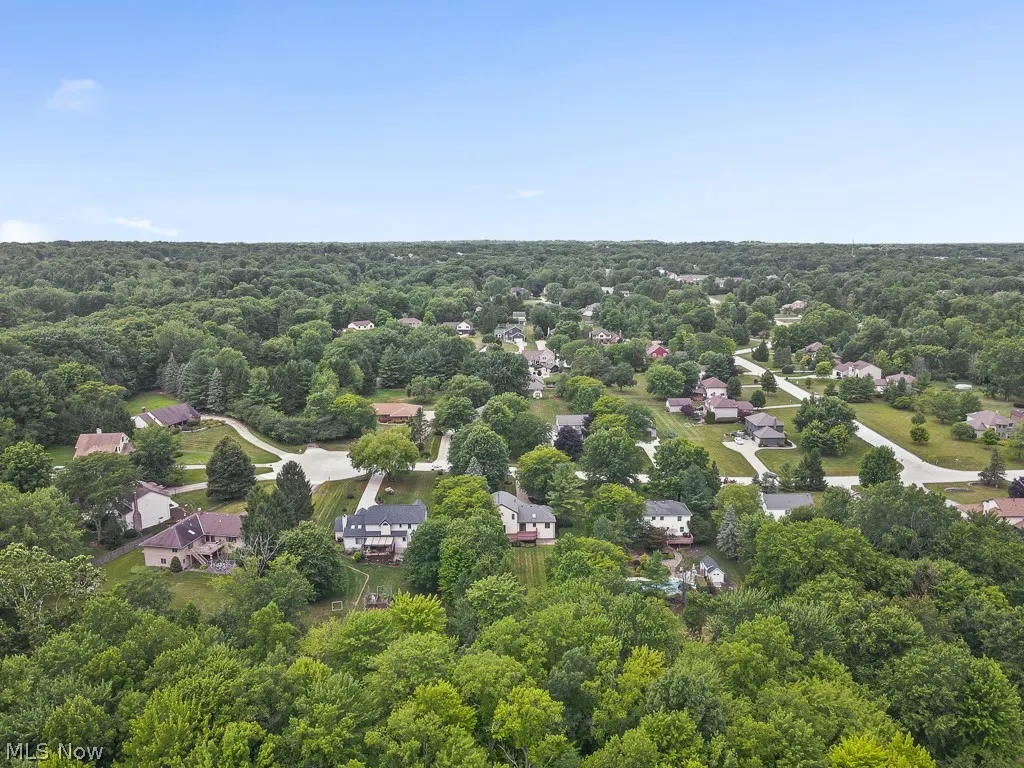
315 Valley Brook Oval, Hinckley, OH
Price
$ 469,000
Property Attributes
- MLS#5229023
- TypeSingle Family
- Listing Status Active
- CountyMedina
- CityHinckley
- NeighborhoodBrookside
- Zip44233
- Style
- Year Built1987
- Taxes$ 6593
- Price$ 469,000
- Bedrooms4
- Full Bathrooms2
- Half Bathrooms0
- Sqr Footage2428
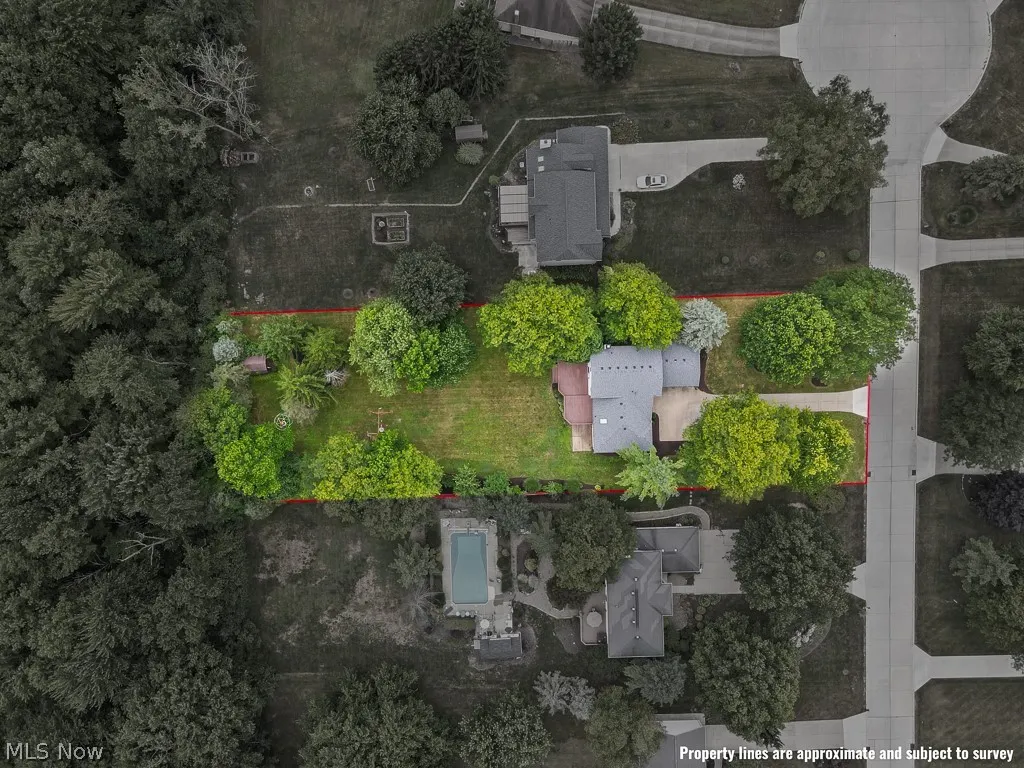
- Lot Size0.7576 Acres
Data Source:
MLSNow
Property Description
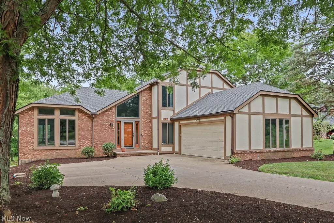
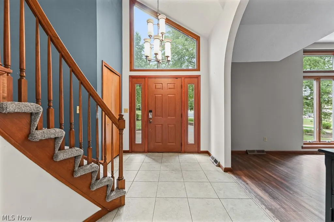
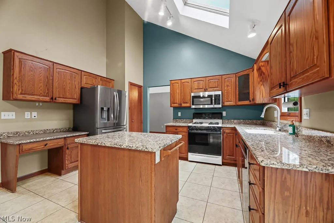
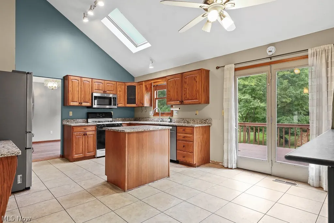
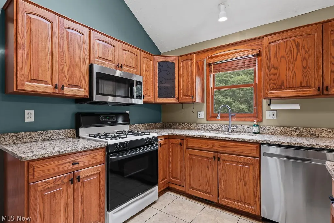
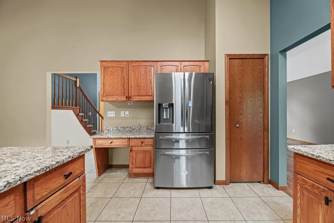
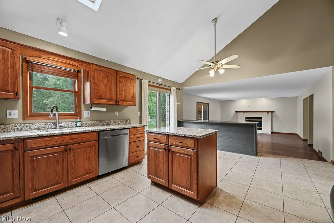
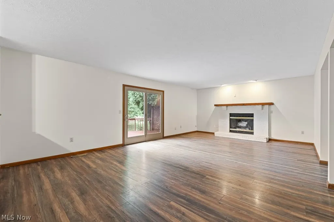
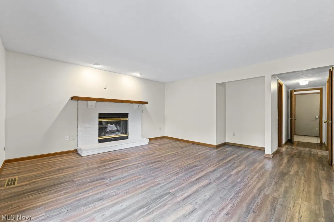
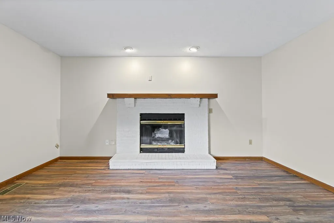
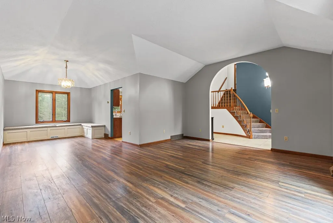
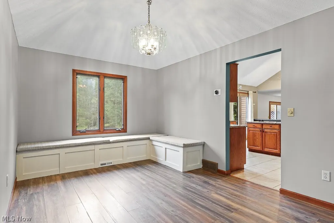
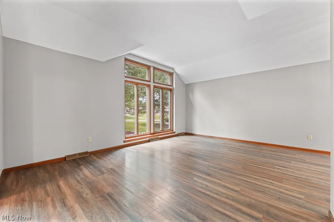
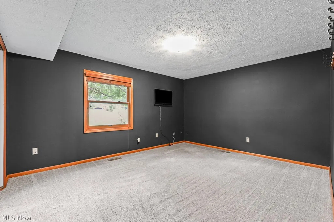
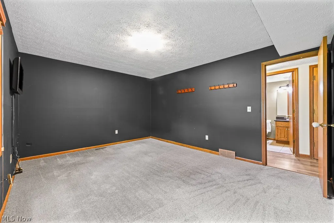
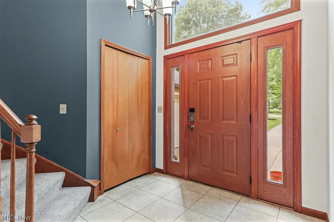
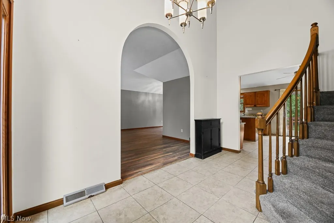
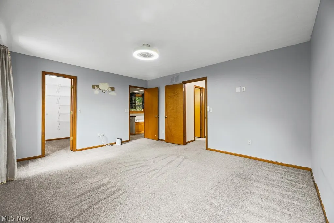
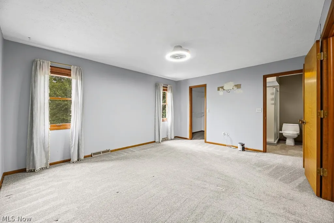
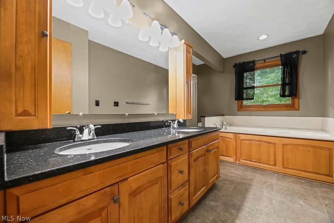
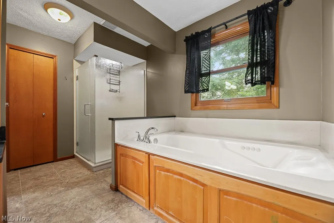
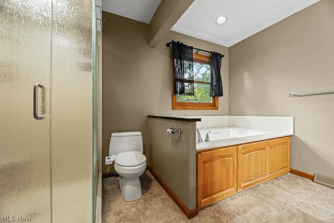
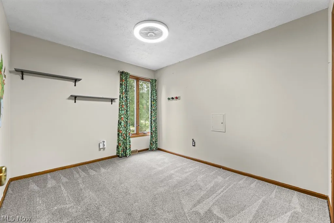
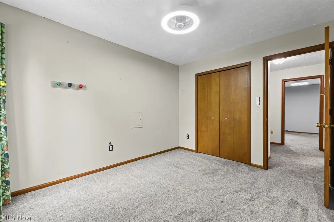
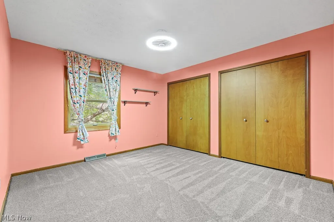
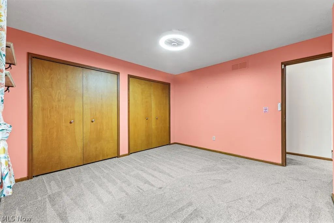
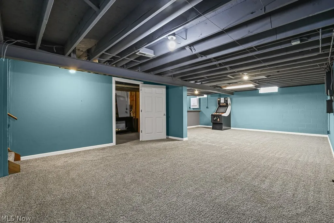
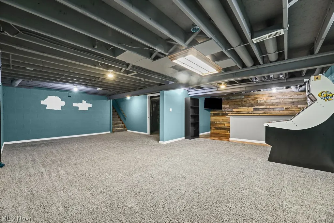
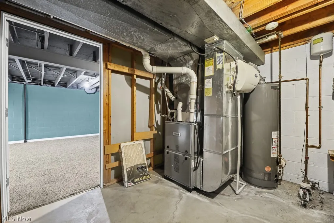
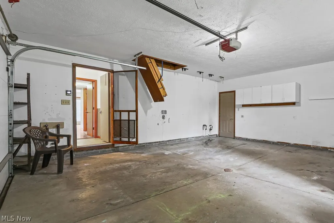
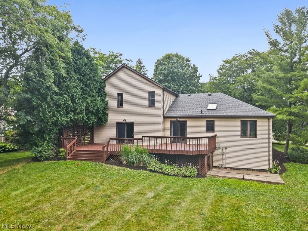
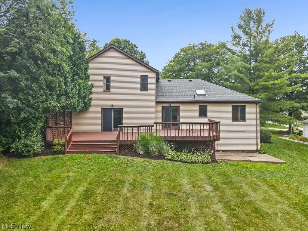
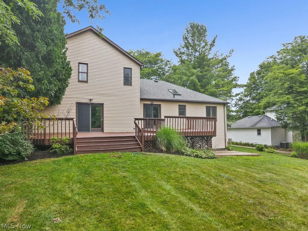
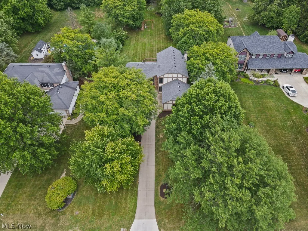
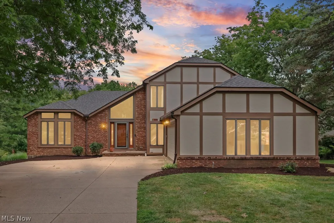
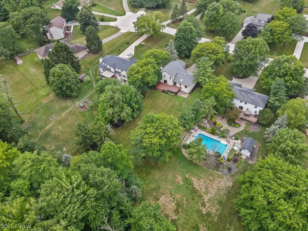
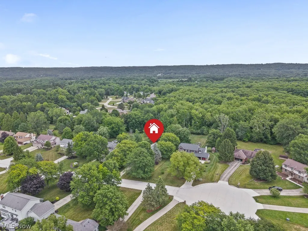
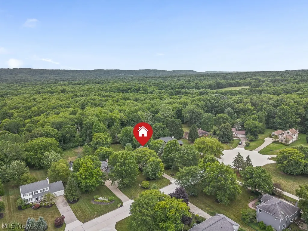
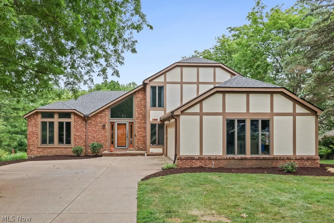
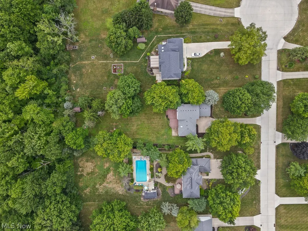
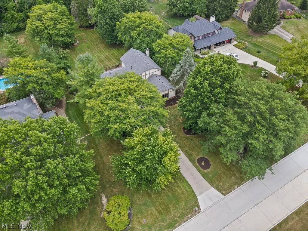
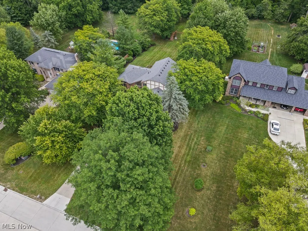
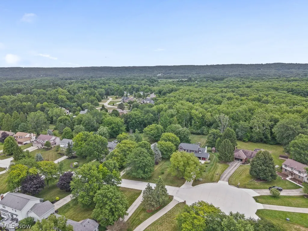
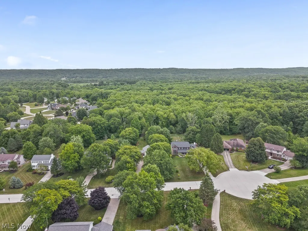
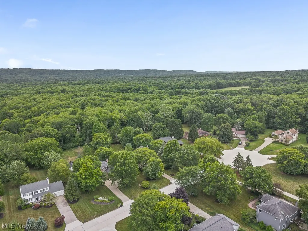
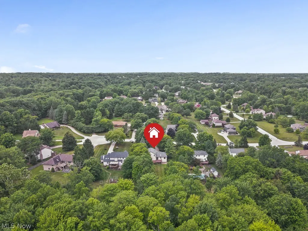
Welcome to 315 Valley Brook Oval, a beautifully maintained home offering over 2,400 square feet of living space with 4 bedrooms, 2 full baths, and a partially finished basement, giving you the flexibility to live, work, and entertain with ease. Set on a private, wooded lot of just under an acre on a quiet dead-end street, this home combines peace and privacy with a convenient location just minutes from Interstate 71 and the SouthPark Mall shopping area. Inside, you’ll find a spacious layout featuring a cozy wood-burning fireplace, central air, and an attached 2-car garage. The kitchen is designed for both style and function with granite countertops, a kitchen island, abundant cabinetry, a pantry, a large peninsula for prep and seating, and all appliances included. The open flow into the family room makes it ideal for everyday living and entertaining. Major updates include a new roof in 2023 and a new HVAC system in 2020, providing added comfort and peace of mind. Enjoy relaxing outdoors on the deck overlooking the serene backyard setting. A rare opportunity in one of Hinckley’s most desirable neighborhoods—schedule your showing today!
| Price History | |
|---|---|
| 7/24/2026 | Listed $499,000 |
| 8/14/2026 | 2$489,000 |
| 9/1/2026 | 2$479,900 |
| 9/11/2026 | 2$469,000 |
General Features
| Sewer | Public Sewer |
|---|---|
| Heating | Forced Air,Fireplace(s),Gas |
| Cooling | Central Air |
| Possession | Delivery Of Deed |
| Roof | Asphalt,Fiberglass |
| Appliances | Dishwasher,Disposal,Microwave,Range,Refrigerator |
| Garage Spaces | 2 |
| Patio/Porch Features | Deck |
| Architectural Style | Split Level |
| Construction Materials | Brick,Cedar,Stucco |
| Year Built | 1987 |
| View | Trees/Woods |
| Stories Count | 2 |
| Township | Hinckley Twp |
| Levels | Two,Multi/Split |
| Property Subtype | Single Family Residence |
| Tax Year | 2025 |
| Community Features | Park |
| Accessibility | None |
| County | Medina |
| Property Type | Residential |
| HOA | false |
| Attached Garage | true |
| Subdivision Name | Brookside |
| Facing Direction | West |
| Garage Y/N | true |
| Other Structures | Outbuilding,Shed(s),Storage |
| Total Rooms | 11 |
| Full Baths | 2 |
| Status | Active |
| Directions | Boston Road in Brookside Estates between Ridge Road and West 130th Street. Take Brookside Blvd to Valley Brook Oval. Home is on the left just before the second cul-de-sac. |
| ModificationTimestamp | 2026-09-11T14:49:49.367-00:00 |
| City | Hinckley |
| High School District | Brunswick CSD - 5202 |
| Lot Size Units | Acres |
| Carport Y/N | false |
| Property Attached Y/N | false |
| Land Lease Y/N | false |
| Tax Annual Amount | 6593 |
| Home Warranty Y/N | false |
| Living Area Units | Square Feet |
| Standard Status | Active |
| Middle/Junior School District | Brunswick CSD - 5202 |
| Elementary School District | Brunswick CSD - 5202 |
| Year Built Source | Public Records |
| Property Sub Type Additional | Single Family Residence |
| PostalCity | HINCKLEY |
| Legal Description | LOT 88 WH BROOKSIDE EST PH II .000A |
Interior Features
| Interior Amenities | Built-in Features,Ceiling Fan(s),Entrance Foyer,Eat-in Kitchen,Granite Counters,High Ceilings,Kitchen Island,Pantry,Storage,Soaking Tub |
|---|---|
| Basement | Finished,Partial,Partially Finished |
| Total Fireplaces | 1 |
| Fireplace Features | Family Room,Wood Burning |
| Total Stories | 2 |
| Basement (Y/N) | true |
| Air Conditioning Y/N | true |
| Heating Y/N | true |
| Fireplace Y/N | true |
| Above Grade Finished Area | 2428 |
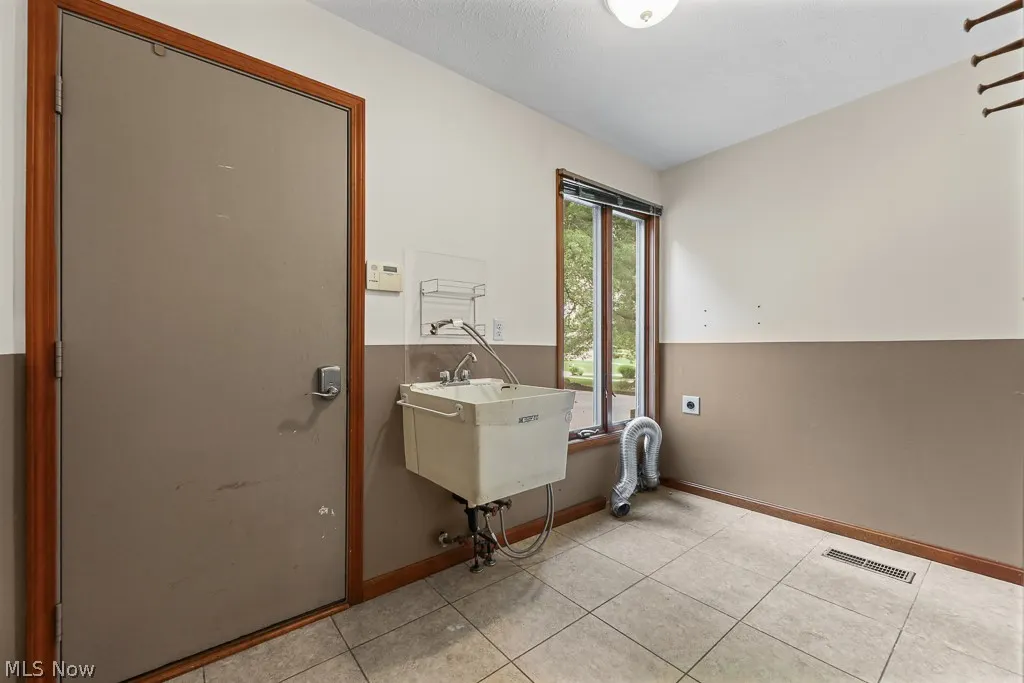
| Laundry Features | Main Level |
| Total Bedrooms | 4 |
| Below Grade Finished Area | 662 |
| Main Level Bedrooms | 1 |
| Main Level Bathrooms | 1 |
| Below Grade Finished Area Source | Plans |
| Above Grade Finished Area Source | Realist |
| Total Baths | 2 |
Exterior Features
| Exterior Amenities | Playground,Storage |
|---|---|
| Fencing | Partial,Privacy,Wood |
| Parking Features | Attached,Drain,Driveway,Electricity,Garage,Garage Door Opener,Paved,Garage Faces Side,Water Available |
| Lot Features | Back Yard,Dead End,Gentle Sloping,Wooded |
| Water Source | Public |
| Lot Size Area | 0.7576 |
| Lot Dimensions | 101X328 |
| Lot Size Acres | 0.7576 |
| Lot Size Source | Public Records |
| Waterfront Y/N | false |
Amenities
- Foreclosure
- Views
- Short Sale
- New Construction
- Adult 55+
- Lease To Own
- No HOA Fees
- Furnished
- Primary On Main
- Air Conditioning
- Seller Finance
- Green
- Fixer Upper
- Horse
- Golf
- Fireplace
- Deck
- Garage
- Basement
- Pool
Property vs Single Family Average in 44233
Price
Taxes
Year Built


